


(888) 676-9870

Timbercraft's In-House Design Services
Realize your unique vision with Timbercraft’s custom in-house timber frame design services, built upon exceptional craftsmanship. Our skilled team ensures every detail reflects your specific style and requirements. Whether you're seeking the rustic ambiance of a timber frame cabin, hybrid timber frame home or a contemporary architectural statement, we tailor our custom timber frame designs precisely to meet your preferences.
At Timbercraft, sustainability is at the heart of every design and build. We craft timeless timber frame homes using responsibly sourced wood from well-managed forests, significantly reducing environmental impact while delivering superior strength and beauty. Our designs prioritize energy efficiency through advanced insulation, passive solar principles, and durable construction methods that use up to 80% less wood than traditional stick-built homes—resulting in structures that are up to six times more energy-efficient.
Our Design Process
1. Proposals
The first step in our comprehensive process is to collect sufficient information regarding your unique vision and specific timber frame requirements. This initial consultation allows us to understand the scope of your project, including establishing the specific needs of your family, the budget for your project, and the personal style that will be reflected in your home. From this conversation, we generate a detailed 3D model of your timber frame using AutoCAD, which enables you to visualize the structure from any angle and fully appreciate its look and feel. This visualization helps us share an accurate cost estimate for the Timbercraft package price (kit) before you commit to the next design phase.
2. Preliminary Design Phase
During this phase, we transition your vision into the CAD space. To guide our expert design team, we collect a detailed five-to-six-page questionnaire—often referred to as a Project Information Form—covering every aspect of your desired design, including site location and land ownership details. This information is critical for starting your home design, as it ensures we stay on track with your specific wants and needs from the very beginning. We work closely with you to translate your wish list, scrapbook, or sketches into a design solution, determining essential elements such as the structural system, mechanical systems, cladding, and window placements. Our skilled team ensures every detail reflects your style, whether you prefer a rustic timber frame cabin ambiance or a contemporary architectural statement.
3. Schematic Design Phase
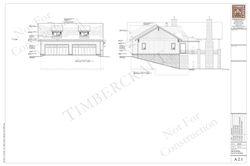
This is where the design truly begins to take shape as we add elevations and building sections while fine-tuning the specifics of your timber frame. Utilizing our Building Information Modeling (BIM) software, we generate an updated Timbercraft Package (kit) cost based on these refined designs. These drafts and models are invaluable for helping you visualize the interaction between structural elements and architectural features, such as vaulted ceilings or specific truss styles like king arch or hammer beam.
At this stage, we determine if further space definition is required or if we are ready to proceed to the formal Construction Design Phase. For instance, in recent consultations with clients, this phase has been crucial for adjusting floor plans to reduce square footage and footprint while maintaining essential features like master suites and open-concept living areas. This collaborative refining ensures that the 3D models accurately represent the final vision, allowing you to choose the right walls, siding, and other finishing elements with confidence.
Furthermore, our team utilizes these schematic designs to coordinate with secondary systems, such as planning for insulated concrete form (ICF) foundations or structural industrial panels (SIP). Our BIM models provide the precise detail needed to determine if we can proceed directly to construction documents.
4. Construction Design Phase
In this final design stage, every detail matters. We perform rigorous quality control by double and triple-checking the relationships between all design elements. We finalize the foundation plan, floor framing, and roof framing plans, providing exhaustive details so your builder has no need for second-guessing during construction. Detailed building sections and interior elevations are completed with precise dimensions to serve as visual guides. Once these construction documents (CDs) are finalized, your builder will possess all the information necessary to successfully bid and build your custom timber frame home.
3D Visualization for Timber Frame Projects
To give you the ability to fully appreciate and visualize your timber frame structure before construction begins, every Timbercraft project is designed in both AutoCAD 2D and 3D. This process allows you to view your timber frame house plans from any angle, ensuring you fully understand the look and feel before committing to the procurement and manufacturing stage.
These detailed drafts, drawings, and models are invaluable for choosing the correct walls, siding, and other finishing elements for your final design. We understand that your final design will be a custom timber home or business for you and your family for years to come, and our visualization process makes it easy to guarantee you get precisely the timber frame you’ve always imagined. Let us help you create a beautiful, functional timber frame home or business that endures for generations.
Ready to get started in design? Or need ideas to start your new Timbercraft timber frame home, check out our Plan Books page here.
 |  |  |  |
|---|---|---|---|
 |  |  |  |
 |  |  |  |
 |