


(888) 676-9870
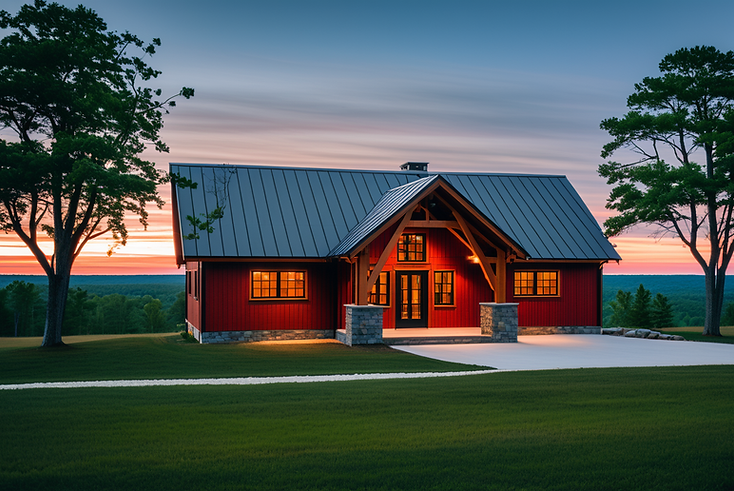
Boyne City
1,599 Square Feet
3 Bedrooms
2 1/2 Bathrooms
Single Story w/ Lower Level
This home embodies the perfect blend of rustic character and modern comfort with this 1,599 S.F. total timber frame home plan designed for spacious living and lasting beauty. This thoughtfully designed 3 bedroom, 2.5 bathroom timber frame home welcomes you with a covered timber porch that leads into a striking entry foyer and staircase opening to a dramatic great room with exposed beams and soaring ceilings. The dining room seamlessly connects the great room and kitchen, creating an open-concept layout ideal for entertaining and everyday living. The main-floor master suite occupies nearly one-third of the level, featuring a private master bath and generous walk-in closet for ultimate convenience. A large rear deck spans the entire back of the home, extending your living space outdoors and providing the perfect setting for relaxation or gatherings. The lower level adds exceptional functionality with an additional bedroom, a full bathroom, spacious family room, laundry room, walk-in closet, and an oversized storage area. This custom timber frame floor plan offers durability, energy efficiency, and classic architectural appeal—ideal for homeowners seeking a high-quality timber frame house design built for comfort and style.


